Modular Kitchen Design in Hyderabad
Functional modular kitchens designed around your cooking style, storage needs and available space in L, U, parallel and straight layouts.
Designing a Kitchen Around Your Lifestyle
A kitchen is one of the most used rooms in a home. That is why we design modular kitchens around how you actually cook and store, rather than simply choosing a layout from a catalogue. Do you cook daily and need lots of counter space? Do you need space for appliances and groceries? Your answers shape the design.
Types of Modular Kitchen Layouts
L-Shaped Kitchen
An L-shaped layout uses two adjoining walls, creating an efficient working triangle with plenty of counter space. It works well for most Indian kitchens because it keeps everything within reach while leaving open floor space.
U-Shaped Kitchen
A U-shaped kitchen uses three walls, offering maximum storage and counter space. It is ideal for larger kitchens where you need room for multiple work zones and plenty of cabinets.
Parallel Kitchen
Two parallel counters facing each other create an efficient galley-style kitchen. This layout works well for longer, narrower spaces and keeps the work area compact and practical.
Straight Kitchen
A straight or one-wall kitchen places everything along a single line. It is a smart choice for small homes and compact apartments where space is limited.
Island Kitchen
An island adds a central workspace and can double as a breakfast or dining counter. It suits larger kitchens and open-plan homes where the kitchen connects to the living area.
Small Kitchen Design
Small kitchens need smart storage and a compact layout. We use full-height cabinets, clever drawer systems, wall-hung storage and space-saving fittings so a compact kitchen still feels open and works well for daily cooking.
Modern Kitchen Design
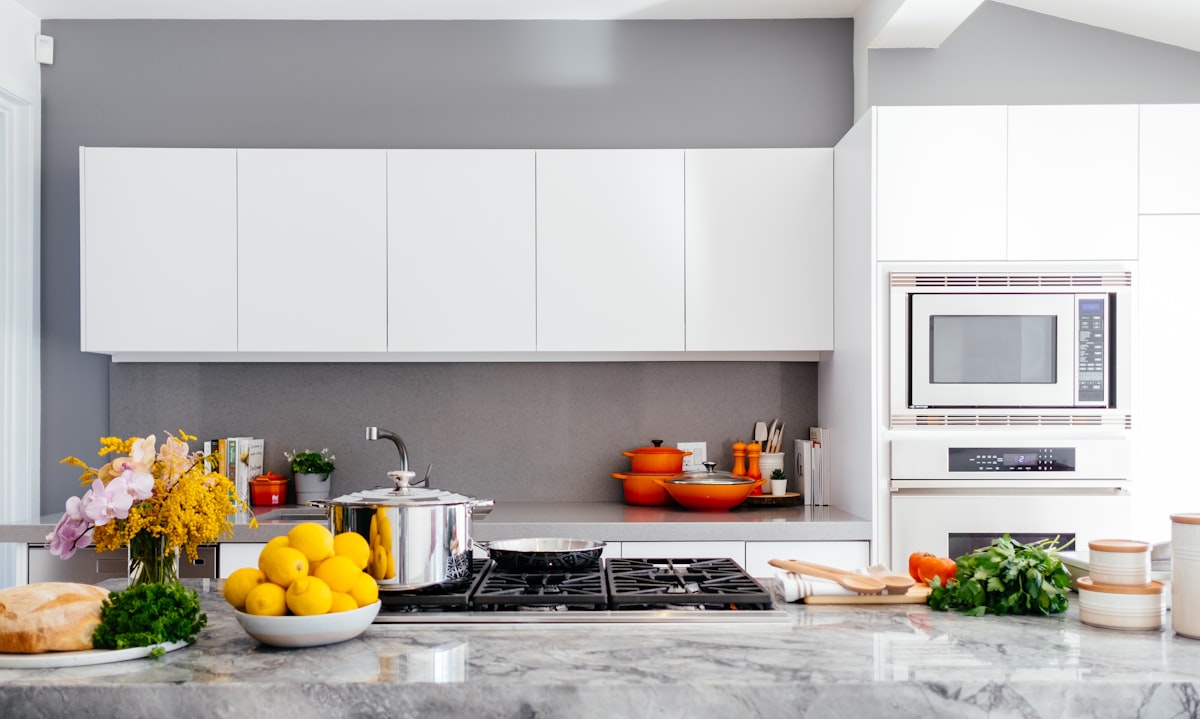
Modern modular kitchens combine clean lines, quality hardware, well-planned lighting and durable finishes. We help you choose materials and colours that look premium, feel easy to maintain and suit your home's overall interior.
Kitchen Storage Solutions
- Overhead cabinets for lighter cookware and everyday items.
- Base cabinets for heavier pots, pans and larger utensils.
- Drawers and pull-outs that make items easy to reach and organise.
- Corner units that use otherwise wasted corner space.
- Tall units for groceries, appliances and pantry storage.
Kitchen Cabinets & Hardware
Quality hinges, drawers and runners make a big difference to a kitchen's durability and ease of use. We use reliable hardware and high-quality cabinet materials so your modular kitchen stays smooth and sturdy for years.
Countertop Options
We offer a range of countertop materials suited to Indian kitchens, balancing durability, appearance and budget. We help you choose a countertop that resists stains and heat while matching your kitchen's look.
Lighting
Good lighting makes a kitchen safer and easier to use. We plan task lighting over work areas, ambient lighting for the room and under-cabinet lighting so you can see clearly while cooking.
Kitchen Design Process
- Consultation we understand your cooking style and storage needs.
- Measurements & layout we plan the most efficient layout for your space.
- Design & options we show you designs, materials and finishes.
- Selection you choose cabinets, countertops, hardware and colours.
- Execution & handover we install and hand over your finished kitchen.
Customisation Options
Every modular kitchen is customised to your space, cooking habits, storage needs and budget from the layout and cabinets to the countertop, hardware, colours and finishes.
Modular Kitchen Cost Factors
The cost of a modular kitchen depends on the layout, size, materials, cabinetry, hardware, countertop and level of customisation. We provide a clear, personalised estimate after understanding your requirements and space.
Design Your Modular Kitchen
Tell us about your space and cooking needs. We'll design a modular kitchen that's practical, stylish and built for daily life.
Get a Free Consultation